Introduction
In contemporary architectural practice, early-stage decision-making has become increasingly data-driven, visual and performance-oriented. Before the detailed drawings, construction documents or material specifications are developed, architects rely on conceptual tools that helps to define the overall form, scale and spatial organization of a project. Among the critical tools in this phase is the massing model.
Massing model architecture enables the design teams to study building volumes, site relationships, zoning constraints and urban integration before moving into detailed development. These models serves as the foundation for evaluating design feasibility, aesthetics and environmental performance while allowing the rapid iterations during the concept exploration.
As digital workflows continue to evolve, massing models are becoming an essential component of integrated BIM-led project delivery.
What Is a Massing Model in Architecture?
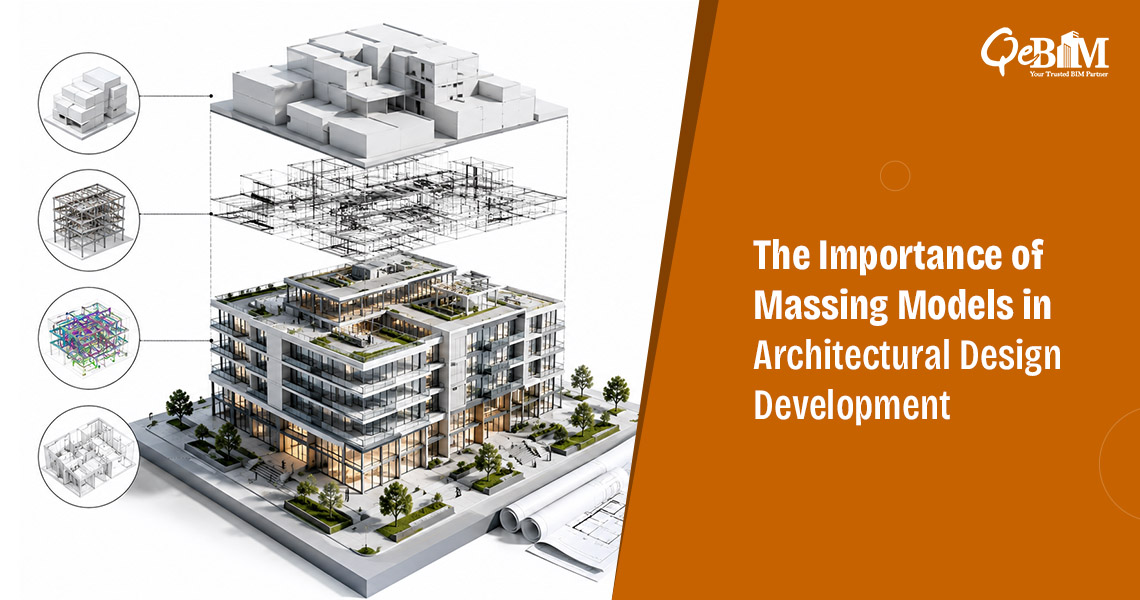
A massing model is a simplified 3D representation of a building or development that focuses primarily on form, scale, orientation and spatial composition rather than just the detailed architectural elements.
Unlike detailed BIM models or construction drawings, massing models typically exclude:
- Interior layouts
- Material finishes
- Structural detailing
- MEP systems
- Fabrication-level components
Instead, they emphasize:
- Building geometry
- Height and volume
- Site placement
- Solar exposure
- Shadow analysis
- Density and zoning compliance
Massing models can be created physically using foam, cardboard or acrylic materials, but modern workflows predominantly use digital modeling software such as Revit, Rhino, SketchUp or Grasshopper.
Purpose of Massing Models in Design
- Conceptual Design Exploration
Architects use massing studies to quickly test multiple design concepts during the earliest project stages. Since these models are simplified, design teams can efficiently modify building forms, orientations and layouts without affecting the detailed documentation.
This flexibility supports:
- Faster conceptual iterations
- Design experimentation
- Comparative analysis of alternatives
- Improved client presentations
Massing allows architects to focus on the “big picture” before addressing technical complexities.
- Site and Context Evaluation
One of the primary functions of massing models is understanding how a building interacts with its surrounding environment.
Architects evaluate:
- Relationship with neighboring buildings
- Street frontage and urban integration
- Setbacks and zoning restrictions
- Pedestrian flow
- Open space distribution
- Visual impact on the skyline
For urban developments, massing studies are crucial for balancing density with functionality and aesthetics.
- Solar and Environmental Analysis
Digital massing models play an important role in sustainable design analysis. Even at a conceptual stage, architects can simulate the environmental conditions and optimize the building performance.
Common evaluations includes:
- Sun path analysis
- Daylight penetration
- Shadow casting
- Wind flow studies
- Heat gain reduction
- Passive design optimization
These early assessments helps in reducing the future redesign efforts and contribute to more energy-efficient buildings.
- Communication and Stakeholder Presentation
Massing models simplify complex architectural ideas into visually understandable forms. This makes them highly effective for communicating with:
- Clients
- Investors
- Planning authorities
- Consultants
- Public stakeholders
Because the focus remains on scale and form, stakeholders can understand the overall project intent without being distracted by the technical details.
This improves the design approvals and enhances collaboration across project teams.
Role of Digital Massing in BIM Workflows
Modern BIM platforms have transformed massing models from simple conceptual studies into intelligent design assets. Today, architects can convert conceptual masses directly into the detailed building systems within BIM environments.
Using integrated workflows, teams can:
- Generate floor plates from masses
- Extract area calculations
- Analyze building performance
- Automate schedules
- Develop façade systems
- Support design coordination
This transition significantly improves efficiency between concept development and detailed documentation.
Many firms offering Architectural BIM Services incorporates massing workflows early in project development to establish a strong digital foundation for downstream coordination and modeling activities.
Types of Massing Models
Conceptual Massing
Used during the ideation phase to explore basic forms and architectural identity.
Urban Massing
Focused on large-scale developments and city planning studies involving multiple structures and infrastructure relationships.
Analytical Massing
Created specifically for environmental simulations, zoning validation and performance studies.
Parametric Massing
Generated using computational design tools where geometry responds dynamically to predefined rules, algorithms or environmental inputs.
Benefits of Massing Model Architecture
Faster Design Decisions
Massing models helps the architects to evaluate design directions quickly without spending time on detailed modeling.
Improved Collaboration
Simplified geometry enables smoother discussions among architects, engineers, planners and clients.
Reduced Design Errors
Early-stage visualization helps to identify potential issues related to scale, orientation or site constraints before the detailed development begins.
Better Sustainability Outcomes
Environmental analysis during conceptual design leads to more informed sustainable design strategies.
Efficient BIM Integration
Digital massing models can evolve into fully coordinated BIM environments, supporting advanced BIM Coordination Services throughout project execution.
Technologies Used for Massing Modeling
Several digital tools are commonly used for architectural massing studies:
- Autodesk Revit
- Rhino 3D
- Grasshopper
- SketchUp
- FormIt
- ArchiCAD
- Blender
These platforms enable rapid modeling, parametric exploration, environmental analysis and seamless BIM integration.
Future of Massing Models in Architecture
The future of massing model architecture is increasingly connected with AI-driven design automation, generative design and real-time performance analytics.
Emerging technologies are enabling architects to:
- Generate optimized building forms automatically
- Simulate environmental performance instantly
- Evaluate thousands of design variations rapidly
- Integrate urban data into conceptual studies
- Improve sustainability outcomes during pre-design stages
As architecture becomes more digitally interconnected, massing models will continue evolving from visual concept tools into intelligent decision-making systems.
Conclusion
Massing models are far more than conceptual sketches or simplified building forms. They serve as strategic design tools that influence project feasibility, sustainability, spatial efficiency and stakeholder communication from the earliest stages of development.
By enabling architects to explore form, context and performance before detailed modeling begins, massing model architecture creates a stronger foundation for successful project delivery.
In today’s BIM-driven industry, integrating massing workflows into digital design processes has become essential for achieving faster coordination, improved collaboration and smarter architectural outcomes.