Author name: Dolly Bulchandani

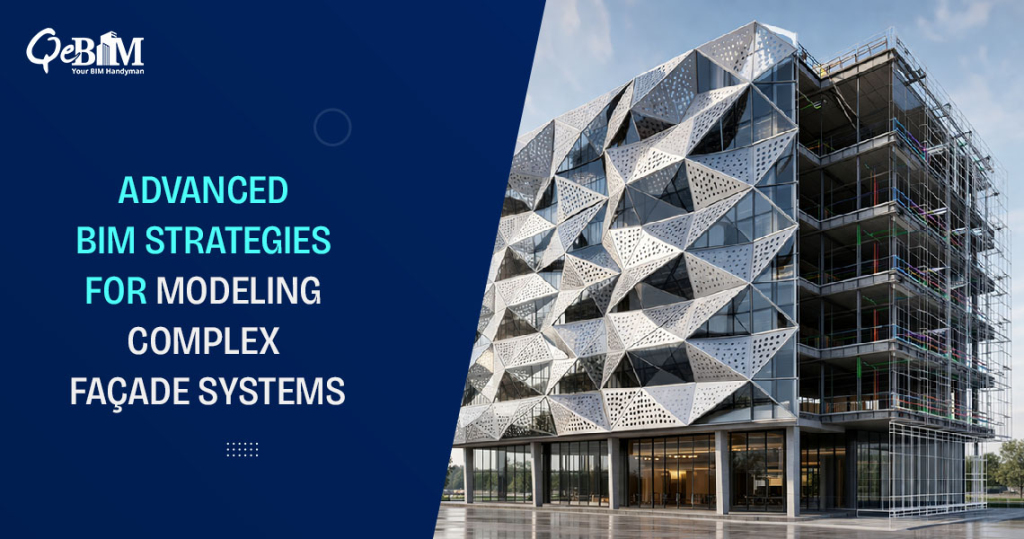
Advanced BIM Strategies for Modeling Complex Façade Systems

Advanced BIM Strategies for Modeling Complex Façade Systems

The modern façade is no longer just an exterior skin—it’s a high-performance system that defines aesthetics, energy efficiency and constructability. With the rise of parametric architecture, freeform surfaces and double-curved geometries, façade design has become increasingly complex. This is where BIM plays a pivotal role— but it comes with its unique set of challenges.   …

Advanced BIM Strategies for Modeling Complex Façade Systems Read More »
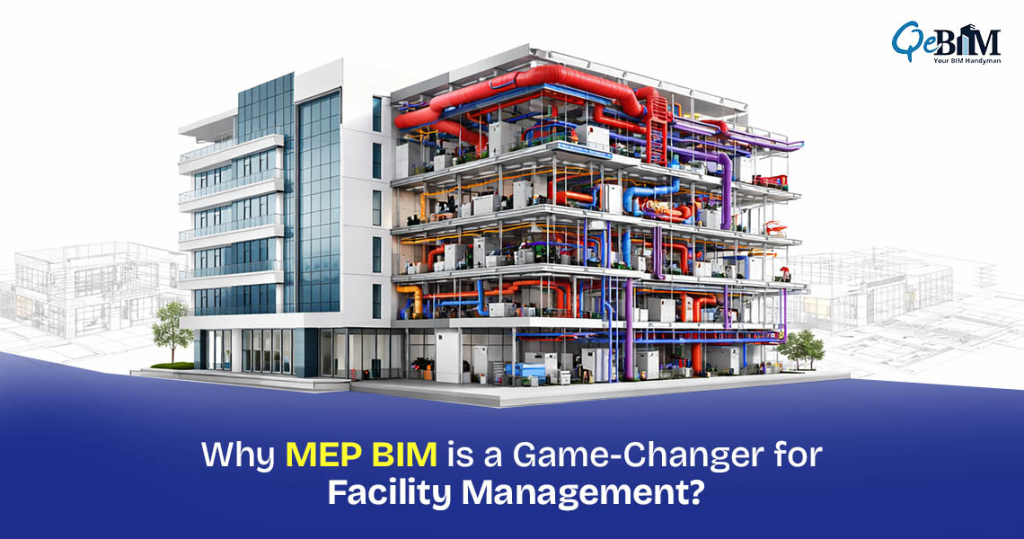
Why MEP BIM is a Game-Changer for Facility Management?

Why MEP BIM is a Game-Changer for Facility Management?

Introduction Facility Management (FM) today goes far beyond the routine maintenance—it demands the data-driven decision-making, operational efficiency and lifecycle optimization. Here MEP BIM becomes a critical asset. By integrating intelligent 3D models with rich asset data, MEP BIM Services empowers the facility managers with real-time access to system information, enabling proactive maintenance, reduced downtime and …

Why MEP BIM is a Game-Changer for Facility Management? Read More »

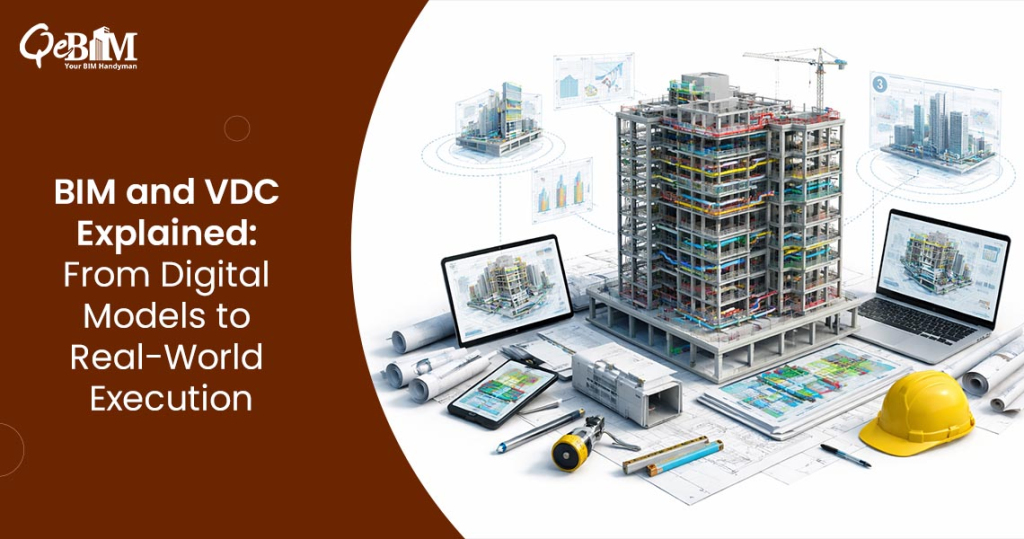
BIM and VDC Explained: From Digital Models to Real-World Execution

BIM and VDC Explained: From Digital Models to Real-World Execution

Introduction The AEC industry is rapidly evolving with the adoption of digital technologies that enhances efficiency, collaboration and project outcomes. Two of the most impactful methodologies driving this transformation are BIM and VDC. Although frequently used interchangeably, they represent distinct concepts. Understanding the distinction and more importantly, how they complement each other—is critical for the …

BIM and VDC Explained: From Digital Models to Real-World Execution Read More »

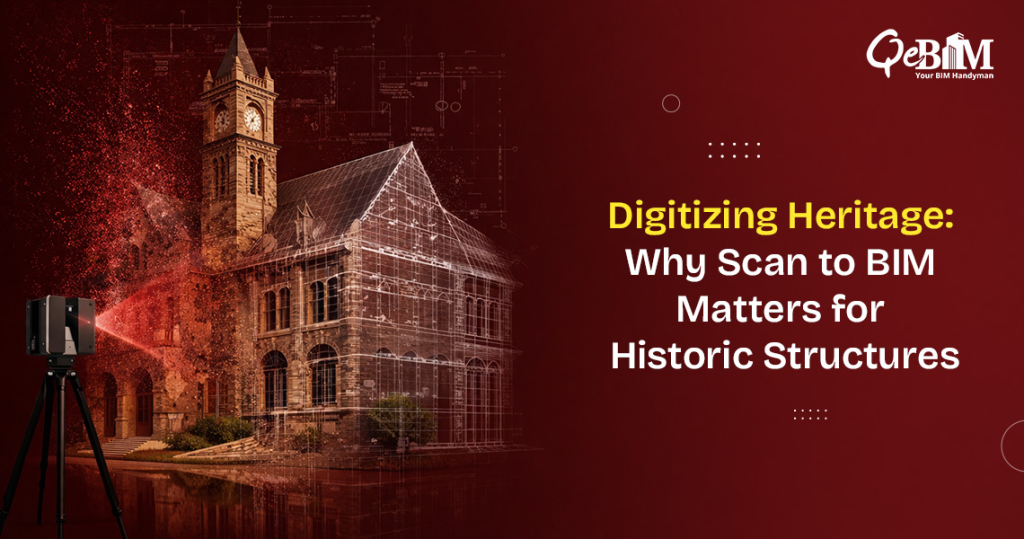
Digitizing Heritage: Why Scan to BIM Matters for Historic Structures

Digitizing Heritage: Why Scan to BIM Matters for Historic Structures

Introduction Historic buildings are irreplaceable assets that reflects the cultural identity and architectural legacy. However, restoring and maintaining them requires extreme accuracy and minimal intervention. This is where Scan to BIM Services plays a crucial role—bridging the gap between the preservation and modernization through the precise digital documentation.     Conclusion Scan to BIM is …

Digitizing Heritage: Why Scan to BIM Matters for Historic Structures Read More »

The Hidden Causes of Coordination Failures in Construction Projects

The Hidden Causes of Coordination Failures in Construction Projects

Introduction: Construction projects today are more complex than ever—multiple stakeholders, tight timelines, global supply chains along with the increasing reliance on the digital workflows. Yet, despite the technological advancements, coordination failures remains one of the leading causes of the project delays and cost overruns. According to the industry studies, nearly 52% of the rework in …

The Hidden Causes of Coordination Failures in Construction Projects Read More »

How Coordinated Steel Models Minimize Site Modifications in Modern Construction?

How Coordinated Steel Models Minimize Site Modifications in Modern Construction?

Introduction In today’s fast-paced construction environment, steel structures form the backbone of complex commercial, industrial, and infrastructure projects. However, despite advances in design and fabrication, site modifications remain one of the most persistent challenges—leading to delays, cost overruns, and compromised quality. A significant portion of these issues stems from the fragmented design workflows, lack of …

How Coordinated Steel Models Minimize Site Modifications in Modern Construction? Read More »

How As-Built Drawings Prevent Costly Renovation Mistakes?

How As-Built Drawings Prevent Costly Renovation Mistakes?

Renovation projects often appears straightforward on paper. However, the reality inside the existing buildings is far more complex. Over the time, structures evolve through multiple modifications, undocumented changes and maintenance interventions. Walls are shifted, utilities are rerouted and equipment is replaced without always updating the original drawings. This gap between what was designed and what …

How As-Built Drawings Prevent Costly Renovation Mistakes? Read More »

2D Plan vs 3D Rendering: Understanding the Psychology of Property Buyers1

2D Plan vs 3D Rendering: Understanding the Psychology of Property Buyers

Introduction In real estate, architecture and property marketing, visual communication plays a critical role in influencing buyer’s decisions. Initially, 2D floor plans were used to represent the spatial layouts and technical details. However, as the market becomes more competitive and buyer expectations evolves, 3D Visualization Services have emerged as a powerful tool to bridge the …

2D Plan vs 3D Rendering: Understanding the Psychology of Property Buyers Read More »