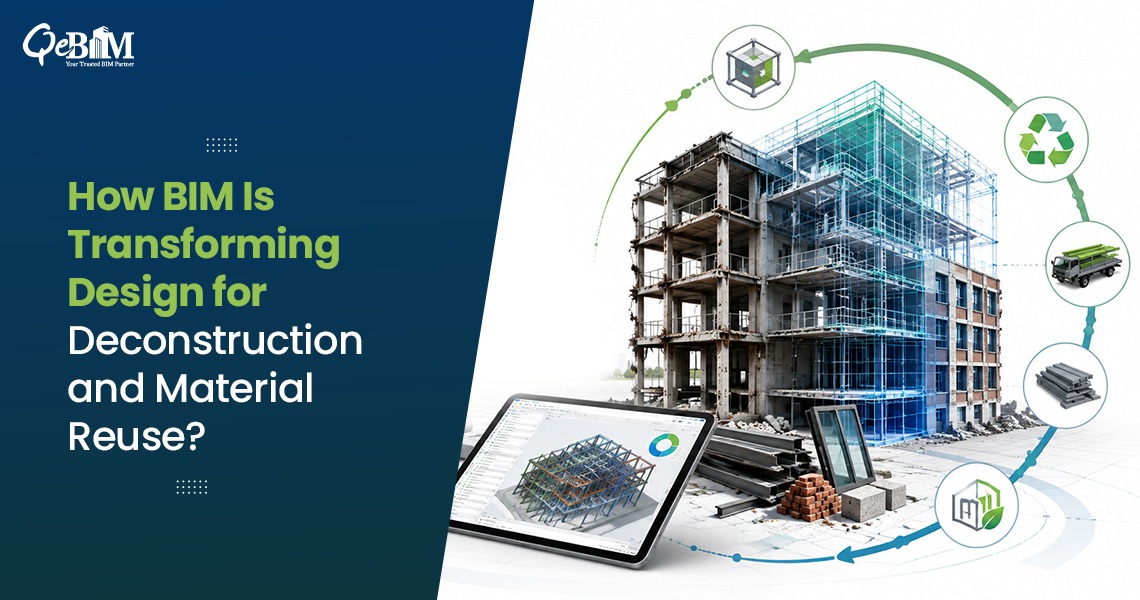
The construction industry has traditionally followed a linear model: extract → manufacture → construct → use → demolish → dispose. But growing pressure to reduce embodied carbon, material consumption and construction waste is pushing the AEC industry toward a circular model.
The latest UNEP assessment reveals the scale of the challenge: the buildings and construction sector is responsible for around 37% of global CO₂ emissions and consumes nearly half of the materials extracted worldwide. This makes resource efficiency and material reuse critical to the industry’s sustainability goals.
One emerging approach is Design for Deconstruction (DfD)—designing buildings so their components can be dismantled, reused, repaired, adapted or recycled rather than destroyed at the end of their service life.
At the centre of this approach is BIM.
What Is Design for Deconstruction?
Design for Deconstruction means considering a building’s eventual disassembly during its initial design.
Traditional construction often relies on permanent connections, composite assemblies, adhesives and concealed fixings that make components difficult to recover. A deconstruction-oriented approach instead emphasizes:
- Reversible mechanical connections
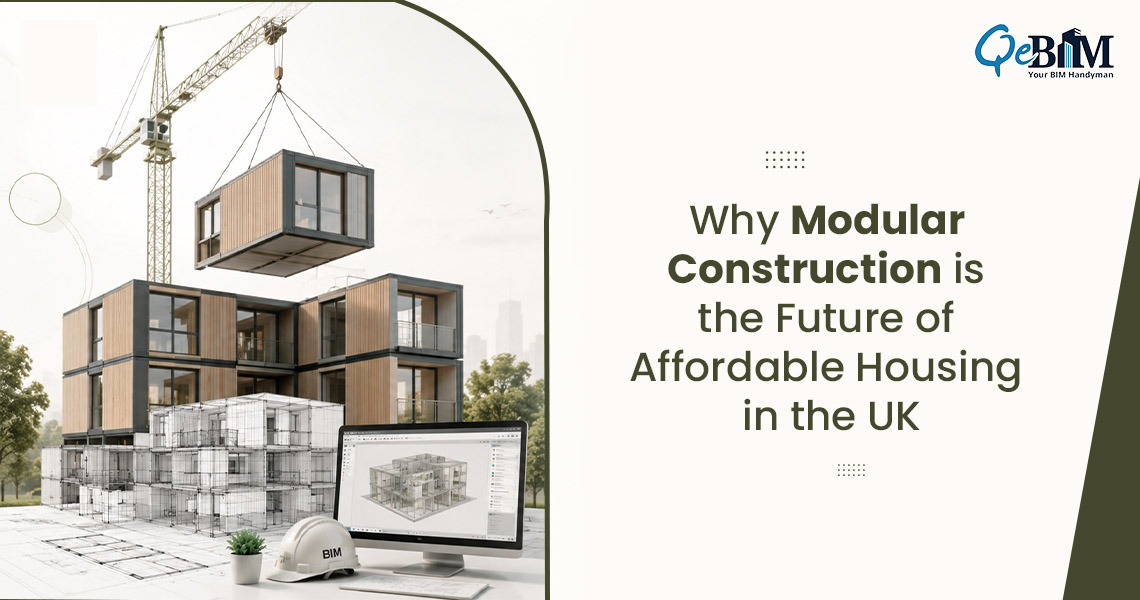
- Modular construction
- Standardized components
- Accessible fixings
- Material separation
- Adaptable layouts
- Component-level documentation
The objective is to preserve the value of building materials for as long as possible.
ISO 20887:2020, which addresses design for disassembly and adaptability, provides principles for incorporating these considerations into buildings and civil engineering works.
How BIM Supports Circular Construction?
Circular construction relies on accurate, accessible and well-structured data. Knowing that a building contains steel, concrete, glass or timber is not enough. Project teams need to know where those materials are located, what they are, how they are connected and whether they can be recovered.
BIM provides a structured environment for connecting this information to building components.
A BIM object can contain information like:
Geometry → Material → Manufacturer → Product ID → Installation Date → Service Life → Connection Type → Maintenance History
This transforms the BIM model from a design representation into a potential digital material inventory.
- BIM Makes Building Components Traceable
In conventional projects, material information can be distributed across drawings, specifications, schedules and product documentation.
BIM can consolidate this information and associate it with specific components.
For example, a façade panel can be linked to its dimensions, material composition, manufacturer, installation method and location. During future refurbishment, teams can identify the component without relying solely on outdated drawings or manual surveys.
This creates a simple but powerful capability:
Know what is in the building before deciding what to remove.
- Designing Reversible Connections
One of the fundamental principles of deconstruction is reversibility.
A component has limited reuse potential if removing it destroys the component or surrounding assembly.
BIM can help designers evaluate and document connection strategies such as:
- Bolted structural connections
- Demountable partitions
- Modular façade systems
- Mechanical fasteners
- Dry construction systems
- Accessible MEP connections
The model can also document assembly relationships and, where required, the sequence for removing components.
This changes the design objective from simply “How do we construct it?” to “How do we construct, maintain, adapt and eventually disassemble it?”
- BIM Enables Material Passports
Material passports provide structured information about products and materials within a building.
A passport can potentially contains:
- Material type and quantity
- Dimensions and location
- Manufacturer information
- Product specifications
- Environmental data
- Expected service life
- Reuse potential
- Disassembly requirements
When this information is connected to BIM objects, the building becomes easier to manage as a collection of recoverable resources.
For example, a future renovation team could identify the location and quantity of reusable ceiling panels, doors, façade components or structural elements before beginning work.
- Existing Buildings Need Reliable Digital Records
Circular construction is equally relevant to existing buildings.
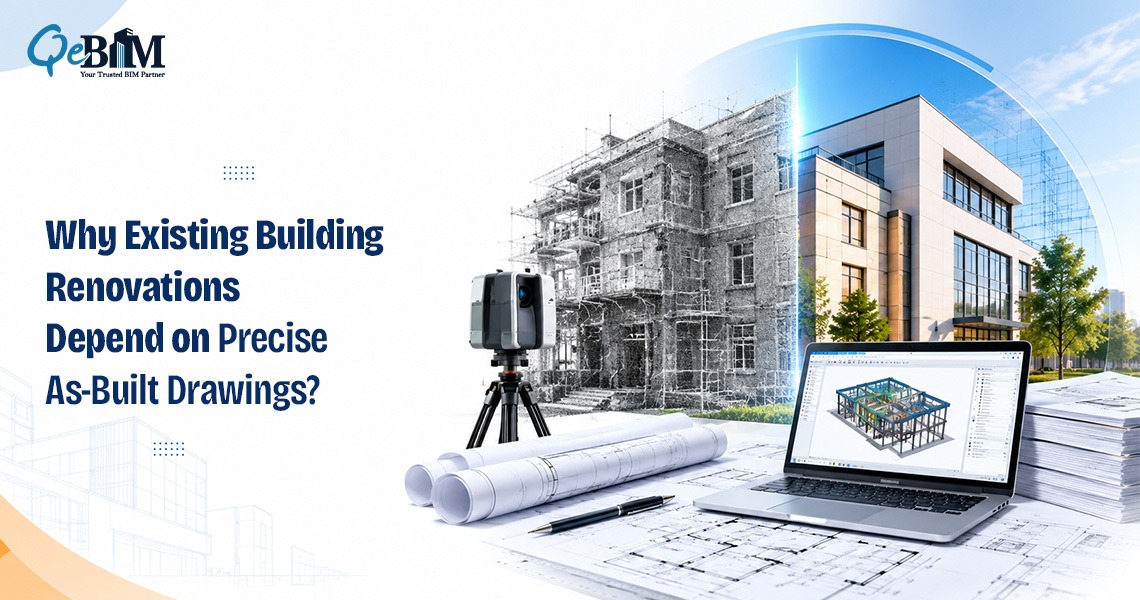
Many older buildings have incomplete, inaccurate or outdated documentation. Reality capture technologies such as laser scanning can help establish current conditions, while As Built Modeling Services can convert captured information into structured digital models.
An accurate as-built BIM model can help project teams evaluate:
- Which components can remain
- What needs modification
- Which systems can be relocated
- What materials may be reusable
- Where additional inspections are required
This supports a critical circular principle: adapt existing assets before replacing them.
- BIM Supports Deconstruction Planning
Deconstruction differs significantly from demolition.
Demolition primarily focuses on efficient removal. Deconstruction focuses on recovering maximum material value.
BIM can organize information hierarchically:
Building → System → Assembly → Component → Material
For example:
Curtain Wall → Panel Assembly → Aluminum Frame + Glass + Sealants
Teams can then evaluate which components can be removed intact, recycled or disposed of.
This component-level understanding can also support safer deconstruction sequencing by identifying dependencies between assemblies.
- BIM Can Support Building Adaptability
Circular construction does not always mean dismantling a building.
Retaining and adapting existing structures can often be more resource-efficient than replacing them with new construction.
BIM enables teams to assess potential adaptations, such as converting:
- Offices into residential spaces
- Industrial facilities into mixed-use developments
- Commercial buildings into educational facilities
- Existing structures into flexible workplaces
By analyzing structural systems, floor layouts, MEP infrastructure and spatial constraints, designers can evaluate reuse scenarios before major physical intervention.
The preferred lifecycle hierarchy can therefore become:
Maintain → Repair → Adapt → Reuse → Refurbish → Deconstruct → Recycle → Dispose
- From BIM Models to Material Banks
One of the most promising opportunities is using BIM as the foundation for digital material inventories.
Imagine a building scheduled for deconstruction containing hundreds of steel sections. If the BIM model records their dimensions, specifications, locations and quantities, those components could potentially be assessed for reuse in another project.
This creates a connection between material supply and future demand.
Instead of viewing a demolished building as waste, the industry can begin viewing it as a temporary material bank.
Challenges to Address
BIM alone does not make a project circular. Several challenges remain:
Data accuracy: Incorrect or outdated model information can compromise reuse decisions.
Interoperability: Material information must move between BIM, facility management and product databases.
Data ownership: Someone must be responsible for maintaining information through the entire building’s span.
Standardization: Consistent classifications and component identifiers are essential.
Economics: Recovered materials may require inspection, certification, storage and transportation before reuse.
These factors require collaboration between owners, architects, engineers, contractors, manufacturers and facility managers.
The Future of Circular BIM
The next evolution of BIM is likely to combine BIM, digital twins, material passports, reality capture, IoT data and AI.
AI could help identify reusable components from BIM and point-cloud datasets, estimate material quantities and support deconstruction planning. Digital twins could additionally provide operational and maintenance information throughout a building’s service life.
The resulting lifecycle could look very different:
Design → Build → Operate → Adapt → Disassemble → Recover → Reuse → Rebuild
Conclusion
Designing for deconstruction represents a fundamental shift in how the AEC industry approaches building lifecycle management.
The objective is not just to simply create buildings that lasts. It is to create buildings whose components retains value far beyond their original usage.
BIM provides the information backbone for this transition by connecting geometry, materials, specifications, assemblies, lifecycle data and deconstruction requirements.
Ultimately, the most valuable BIM model may not simply tell us how a building was constructed.
It may tell us how its components can be maintained, adapted, recovered and reused when its current purpose comes to an end.
Circular construction starts at design—and BIM can help keep building materials in circulation.