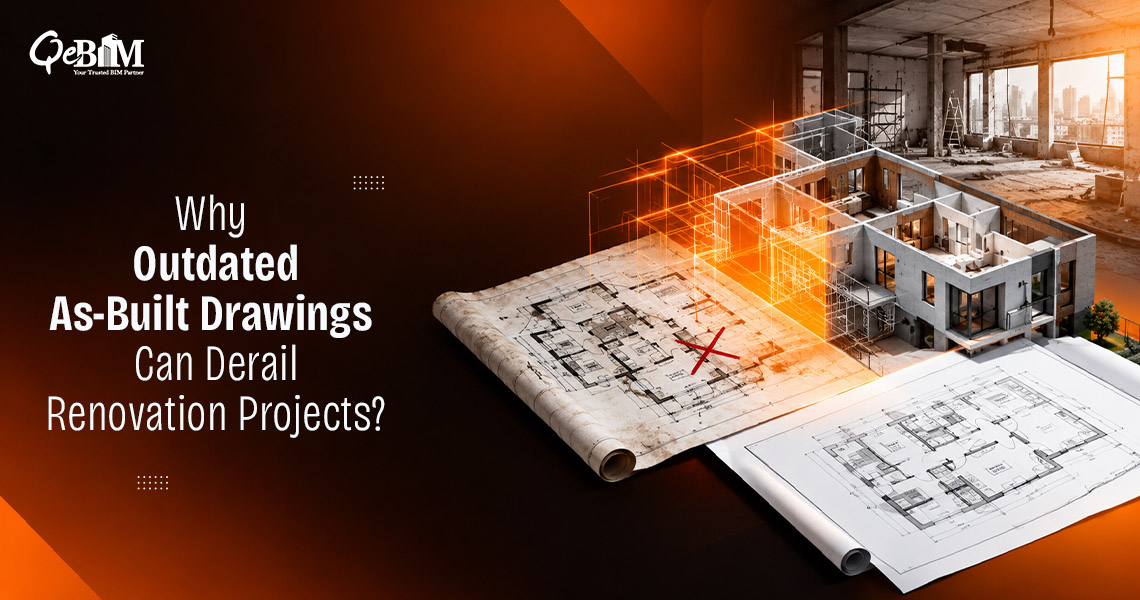
Understanding the Risks: As-built drawings should provide a clear and accurate picture of what actually exists on site. Yet many renovation, retrofit, refurbishment and maintenance projects rely on the drawings created years or decades earlier. A document may be labelled “as-built,” but that does not guarantee that it represents the building’s current condition.
Buildings evolve. Partitions move, equipment is replaced, structural modifications are introduced, and MEP services are rerouted. If those changes are not documented, the drawing gradually becomes a record of the past rather than a dependable representation of the present.
The hidden danger is that the project teams may make confident decisions based on the information that appears authoritative but has never been verified.
Why As-Built Drawings Become Outdated?
An as-built drawing can become outdated when the construction differs from approved design because of site adjustments or field changes that never reach the final documentation.
Buildings also undergo continuous change. Renovations, tenant fit-outs, repairs, equipment upgrades and service modifications accumulate over the years. A wall can move, a ceiling can be lowered, or an HVAC route can change without the original drawing set being revised.
Older documentation may also contain the assumptions rather than just the verified measurements. Small deviations in wall locations, openings, structural elements or ceiling heights can become significant when new work must fit an existing space.
Teams may also have multiple drawing versions, incomplete revision histories or obsolete file formats, making it difficult to identify the latest condition.
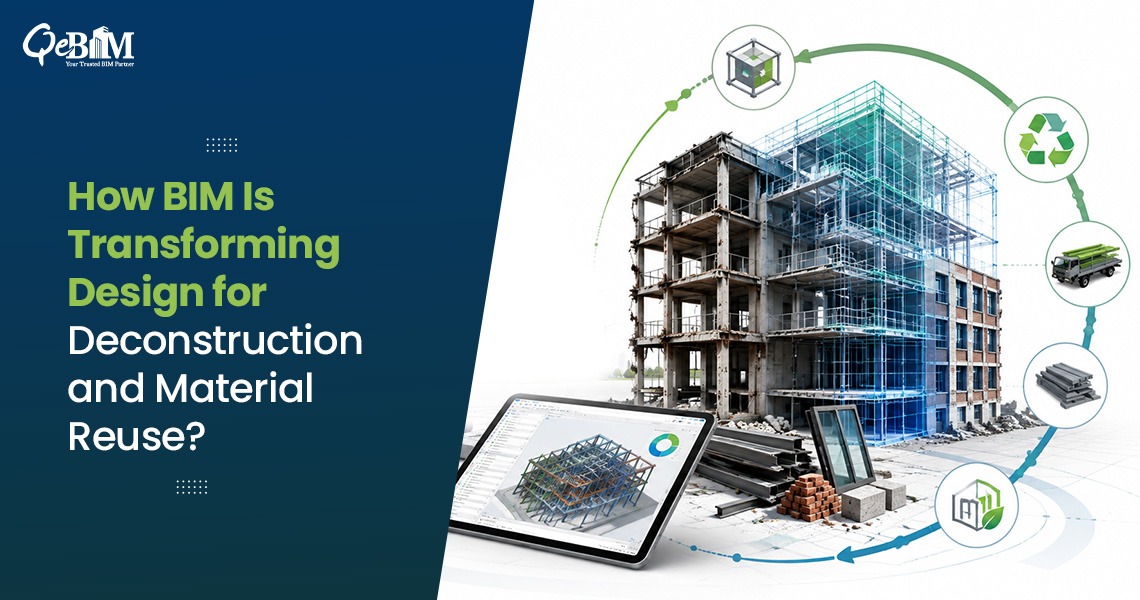
- Design Decisions Start with Wrong Geometry
When architects and engineers design from outdated information, errors can enter before construction begins. A proposed partition may align with a wall that has moved, or a new opening may conflict with an existing beam.
These discrepancies are especially problematic in renovation because the existing building is a constraint.
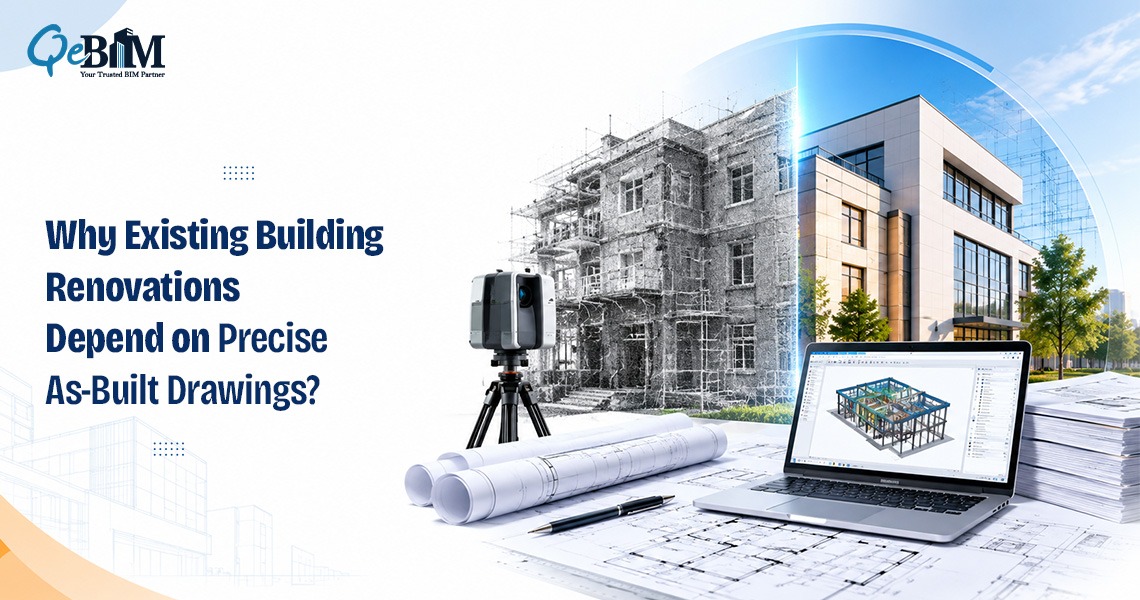
Modern point-cloud workflows can reduce this uncertainty by providing a measured representation of existing conditions. Autodesk identifies point clouds as a reference for existing buildings and BIM authoring in remodeling and retrofit projects.
- MEP Coordination Becomes More Difficult
MEP systems are particularly vulnerable to outdated documentation. Pipes, ducts, cable trays, equipment, and electrical routes are frequently modified during a building’s operational life.
A drawing may show a duct route that was relocated years ago. Designing around that information can create clashes between existing and proposed systems. The issue may remain invisible until ceilings or walls are opened, turning a coordination problem into a site problem.
Accurate existing-condition documentation helps teams coordinate proposed systems against the physical environment before installation and check access, clearance, and routing constraints.
- Structural Risks Can Stay Hidden
Older drawings may not reflect later strengthening, alterations, penetrations, removed elements, or changes to load-bearing conditions.
A renovation team that assumes a structural wall is exactly where shown may position new openings or services incorrectly. An undocumented beam or column may only be discovered during demolition.
Old drawings remain valuable historical references; the problem is treating them as verified current information.
- Cost Estimates and Quantities Can Drift
Dimensions influence quantities, and quantities influence budgets. If floor areas, wall lengths, ceiling heights, openings, or existing service conditions are wrong, takeoffs and estimates can also be wrong.
The financial impact can appear through additional demolition, materials, redesign, fabrication changes, labor, equipment, or contractor variations.
Existing-condition BIM can improve quantity extraction and support cost-related analysis.
- Construction Delays Become More Likely
Outdated drawings shift uncertainty from the design office to the construction site. Instead of resolving discrepancies during coordination, teams discover them during installation.
That can trigger RFIs, redesigns, procurement changes, rework, and schedule disruption. In complex refurbishment projects, one incorrect assumption can affect several interconnected disciplines.
- Facility Management Also Suffers
The problem does not necessarily end at project completion. Facilities teams depend on reliable information to understand spaces, assets, systems, maintenance requirements, and building configuration.
BIM for facility management also depends on identifying and verifying information for efficient exchange between BIM and FM systems. If underlying information is obsolete, digital records can inherit the same uncertainty.
How to Reduce the Risks?
The first step is to treat existing drawings as reference information, not unquestionable ground truth. Before renovation or retrofit work, teams should compare available documentation with current site conditions.
Depending on project complexity, this can involve field verification, surveying, laser scanning, photography, or point-cloud capture. Point-cloud data can then support an updated model. NIST research has examined reconstructing as-built BIMs from laser-scanned point clouds because conventional CAD records do not necessarily capture how a facility was actually built.
The resulting documentation can be developed into coordinated 2D drawings or a BIM model. Teams should know what was measured, when it was captured, how it was modeled, and what accuracy the deliverable represents.
This is where As Built Modeling Services can add value by translating verified existing-condition data into structured digital models for architects, engineers, contractors, and facility teams.
Similarly, As Built Drawing Services can create updated plans, elevations, sections, and other documentation from verified conditions rather than legacy files.
Conclusion
Outdated as-built drawings rarely announce themselves as a problem. They look official and complete. That is what makes them dangerous.
The safest approach is to validate existing documentation against the building that exists today. Verified geometry helps teams identify discrepancies earlier, reduce rework, improve coordination, and make informed decisions.
For existing buildings, accurate documentation is a risk-control mechanism that connects what the project team thinks exists with what is physically there.