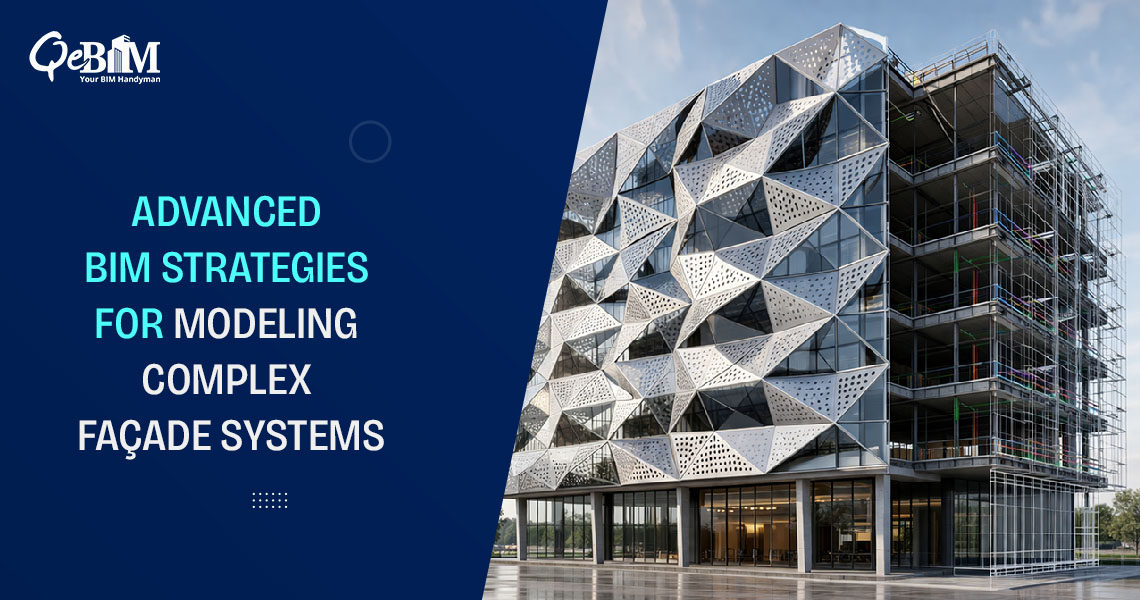
The modern façade is no longer just an exterior skin—it’s a high-performance system that defines aesthetics, energy efficiency and constructability. With the rise of parametric architecture, freeform surfaces and double-curved geometries, façade design has become increasingly complex. This is where BIM plays a pivotal role— but it comes with its unique set of challenges.
The Rise of Complex Façade Geometry
Contemporary architecture is pushing boundaries with organic forms, non-linear surfaces and adaptive façades. According to the industry reports, over 65% of iconic commercial projects now incorporate non-standard or complex façade geometries, significantly increasing the design and execution complexity.
While visually striking, these geometries demands a higher level of precision in modeling, coordination and fabrication—areas where BIM becomes essential.
Key Challenges in BIM for Complex Façade Modeling
- Handling Freeform and Double-Curved Surfaces
Traditional BIM tools were originally developed for orthogonal geometry. Modeling freeform façades introduces the difficulties in:
- Maintaining geometric accuracy
- Ensuring smooth surface transitions
- Managing large datasets of control points
Even slight inaccuracies can lead to the fabrication mismatches, especially in the panelized systems.
- Data Interoperability Between Platforms
Façade designs often involves multiple software tools—parametric modeling platforms, structural analysis tools and fabrication software.
A report by the National Institute of Building Sciences indicates that interoperability issues accounts for nearly 30% of the project delays in the complex construction workflows.
Translating complex geometry across the platforms without data loss or distortion remains a persistent challenge.
- Panelization and Rationalization
Freeform designs must eventually be broken down into manufacturable components. This process—known as panelization—requires balancing the design intent with the fabrication feasibility.
Challenges includes:
- Optimizing panel shapes to reduce the costs
- Minimizing the unique panel types
- Maintaining the visual continuity
Without effective BIM strategies, panelization can increase the material waste by up to 20–25%.
- Clash Detection in Multi-Layered Systems
Façades are multi-system assemblies involving the structural frames, glazing, insulation and MEP interfaces.
Complex geometry increases the likelihood of the clashes between:
- Structural supports and façade brackets
- MEP penetrations and façade panels
Advanced BIM coordination can reduce the reworks by up to 40%, but only when the models are highly detailed and accurately aligned.
- Performance Simulation Integration
Modern façades must meet the stringent performance criteria—thermal efficiency, daylight optimization and wind load resistance.
Integrating simulation data into the BIM models for irregular geometries is challenging because:
- Analytical models may simplify geometry, reducing accuracy
- Data exchange between the simulation and BIM tools can be inconsistent
This gap often leads to discrepancies between the design intent and real-world performance.
- Fabrication and Constructability Constraints
Complex geometries often requires custom fabrication techniques such as CNC cutting or robotic assembly.
BIM models must bridge the gap between the design and fabrication by:
- Embedding precise tolerances
- Defining connection details
- Aligning with the fabrication workflows
Errors at this stage can lead to significant cost overruns—sometimes exceeding 15% of the façade budgets.
Advanced BIM Strategies to Overcome These Challenges
Parametric and Algorithmic Modeling
Using parametric tools integrated with BIM allows the designers to:
- Control complex geometries through rules and parameters
- Quickly iterate the design variations
- Maintain the consistency across large façade systems
Level of Detail (LOD) Management
Effective LOD progression—from conceptual (LOD 100) to fabrication-ready (LOD 400/500)—ensures that the geometry evolves with the project requirements without overloading the model early on.
Integrated Collaboration Workflows
Cloud-based BIM environments enables the real-time collaboration between the architects, façade consultants and fabricators thus reducing the coordination gaps and improving the decision-making speed.
Digital Fabrication Integration
Linking BIM directly with the fabrication tools (CNC, laser cutting, robotic systems) ensures seamless translation from the model to production thereby minimizing the errors and material waste.
The Role of Specialized BIM Services
To navigate these complexities, many firms rely on specialized Facade BIM Services that focus on high-precision modeling, panelization strategies and fabrication-level detailing.
Similarly, comprehensive BIM Modelling Services ensures that all the disciplines are coordinated within a unified environment, enabling better control over the geometry, performance and constructability.
Conclusion
As architectural ambition continues to grow, façade design will become even more geometry-driven and technologically demanding. While BIM provides the foundation to manage this complexity, success depends on how effectively it is implemented.
The real challenge is not just modeling complex shapes—but translating them into buildable, efficient, and high-performing façade systems. Firms that master this balance will not only reduce risks and costs but also unlock new possibilities in architectural innovation.