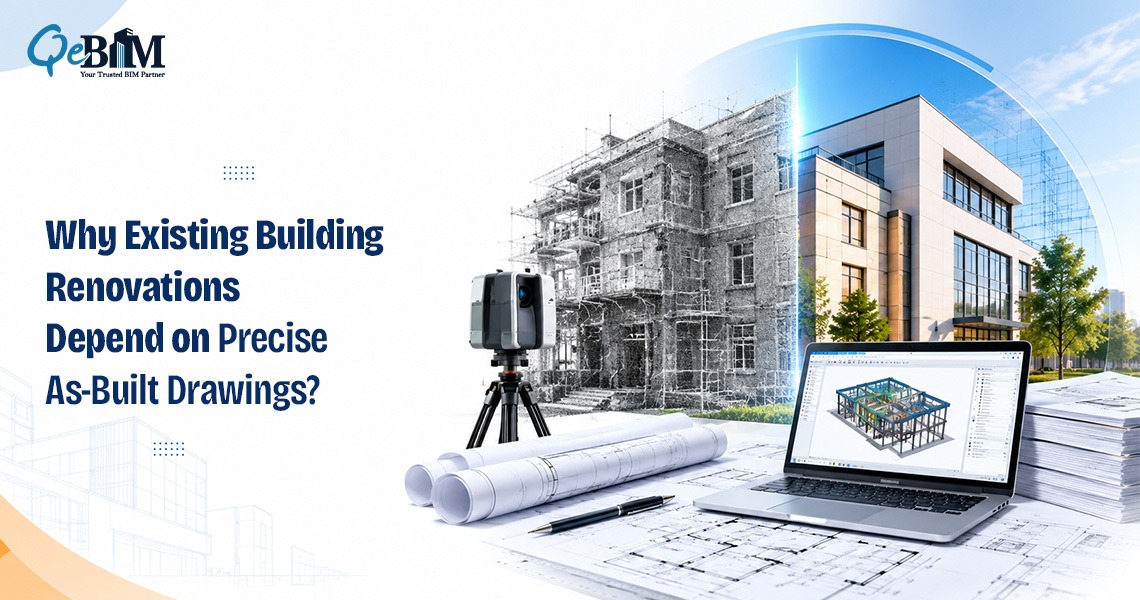
Renovating an existing building is fundamentally different from constructing a new one. Unlike new developments where every structural element is designed and documented before the construction begins, renovation teams must work with a structure that has evolved over the time. Previous modifications, undocumented repairs, aging infrastructure and deviations from the original construction documents often creates significant uncertainty.
This lack of reliable information introduces technical, financial and scheduling risks. Even minor discrepancies between the documented drawings and actual site conditions can lead to the design conflicts, construction delays, material wastage and costly change orders.
Accurate As Built Drawing Services provide the reliable documentation required to eliminate these uncertainties. By capturing the true dimensions, geometry and configuration of an existing building, they establish a dependable foundation for AEC professionals and facility managers throughout the renovation lifecycle.
How As-Built Drawings Differ from Original Design Drawings?
Original construction drawings represents the intended design at the time of project planning. However, buildings rarely remains unchanged after completion.
Throughout their operational life, facilities undergo numerous modifications, including:
- Interior layout changes
- Structural reinforcements
- MEP system upgrades
- Equipment installations
- Utility rerouting
- Accessibility improvements
- Space reconfigurations
Many of these changes are either partially documented or never formally recorded. As-built drawings bridges this information gap by accurately representing the building as it exists today rather than how it was originally intended to be built.
This distinction is essential for renovation projects, where the design decisions depends totally on the current site conditions rather than just the historical documentation.
Minimizing Design Assumptions
One of the greatest challenges in renovation is working around unknown conditions.
Without accurate documentation, the designers are often forced to make assumptions regarding:
- Wall locations
- Slab thickness
- Beam positions
- Ceiling voids
- Mechanical routing
- Structural openings
- Existing utilities
Every assumption introduces risk.
When actual site conditions differs from the design assumptions, teams must redesign portions of the project thereby leading to additional engineering hours, procurement delays and increased construction costs.
Accurate as-built documentation significantly reduces these assumptions by providing verified existing conditions before design work begins.
Improving Design Coordination
Renovation projects typically involves multiple engineering disciplines working simultaneously within an existing structure.
Architectural modifications must align with:
- Structural systems
- HVAC networks
- Plumbing layouts
- Electrical infrastructure
- Fire protection systems
- Building services
Incomplete or outdated building documentation often causes coordination conflicts that remains hidden until the construction.
Accurate as-built drawings allows every discipline to reference the same verified building information, improving coordination and reducing interdisciplinary clashes before the construction begins.
Supporting Clash Detection During Renovation
Renovation projects usually offers limited construction space compared to the new developments.
Existing ducts, beams, piping, cable trays and equipment often competes for the same physical space as new systems.
Without accurate existing-condition documentation, clash detection becomes unreliable because the digital model itself is based on incorrect information.
When renovation models accurately reflects the field conditions, BIM coordination becomes significantly more effective. Design teams can identify spatial conflicts early, optimize routing strategies and reduce the field modifications during installation.
Enhancing Construction Planning
Construction sequencing becomes considerably more complex when occupants continues using portions of a facility during renovation.
Hospitals, educational institutions, airports, manufacturing facilities and commercial buildings often requires phased construction while maintaining the daily operations.
Accurate as-built drawings helps contractors to:
- Plan demolition safely
- Identify load-bearing elements
- Locate concealed services
- Schedule temporary utility relocations
- Sequence renovation activities efficiently
This improved planning minimizes operational disruptions while enhancing worker’s safety.
Reducing Costly Site Rework
Unexpected field discoveries remains one of the primary causes of renovation cost overruns.
Common examples includes:
- Hidden structural elements
- Undocumented utility lines
- Incorrect room dimensions
- Misaligned building grids
- Ceiling height variations
- Existing equipment conflicts
Every unforeseen condition may require redesign, additional labor, new materials or revised construction schedules.
Reliable as-built documentation identifies many of these conditions during the design phase rather than after the construction begins thus reducing the expensive field corrections.
Supporting Digital Renovation Workflows
Modern renovation projects increasingly rely on digital workflows instead of traditional 2D documentation.
Accurate existing-condition information serves as the initial point for:
- BIM modeling
- Quantity estimation
- Construction simulation
- Energy analysis
- Facility planning
- Asset management
- Digital twin development
Many organizations now utilize Point Cloud to BIM Services to convert high-density laser scan data into intelligent BIM models that accurately represents the existing buildings.
These digital models provides a comprehensive platform for multidisciplinary coordination while supporting the future maintenance and lifecycle management beyond the renovation project itself.
Improving Regulatory Compliance
Building renovations frequently requires approvals from local authorities, fire departments, accessibility agencies and permitting organizations.
Accurate existing-condition documentation helps demonstrate:
- Structural integrity
- Fire safety compliance
- Occupancy modifications
- Accessibility upgrades
- Building code adherence
- Mechanical system changes
Well-documented as-built information simplifies the approval process by providing regulators with the reliable evidence of both existing conditions and proposed modifications.
Creating Long-Term Value Beyond Renovation
The benefits of accurate as-built drawings continues long after the renovation is complete.
Facility owners can leverage updated documentation for:
- Preventive maintenance
- Future renovations
- Asset replacement planning
- Emergency response planning
- Space management
- Building lifecycle management
Instead of repeatedly surveying the same building before every future project, organizations maintains a dependable record that supports the ongoing operational efficiency.
The initial investment in producing accurate documentation is often offset by the long-term savings achieved through improved project planning, maintenance, and future renovations.
Conclusion
Understanding the existing conditions of a building is the foundation of every successful renovation project. Inaccurate or outdated drawings introduce uncertainty that affects design quality, coordination, construction efficiency, project cost and schedule performance.
Accurate as-built drawings eliminates the guesswork by providing verified building information that enables informed decision-making throughout the renovation process. As digital construction practices continues to evolve, precise documentation has become an essential component of efficient renovation planning rather than an optional deliverable.
For building owners, architects, engineers and contractors, investing in accurate existing-condition documentation is one of the most effective ways to reduce project risks, improve collaboration and achieve predictable renovation outcomes.